
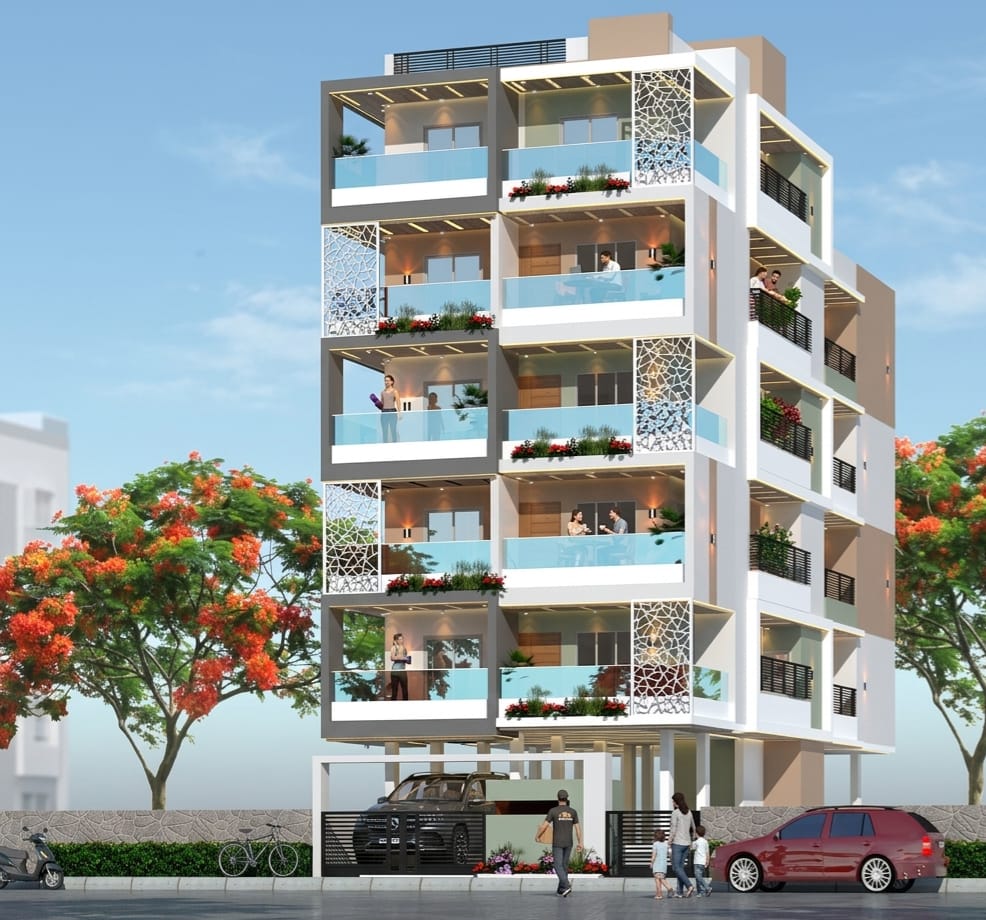
 Ongoing
Golden Crown — Shahunagar, Belagavi
A multi-storey residential building offering spacious, Vastu-compliant 2BHK homes across four typical floors, topped with a dedicated amenity floor for a gym, landscaped garden with a water feature, and a resident convention hall. Ground-level covered parking, a lift with power backup, and a manned security cabin round out the design.
- Spacious 2BHK Flats
- Vastu-Compliant Design
- CCTV Surveillance
- Car Parking
- Lift with Power Backup
- Dual Water Supply
- Solar Water Heater
- Video Door Calling
Plans & Renderings
Explore the design in detail
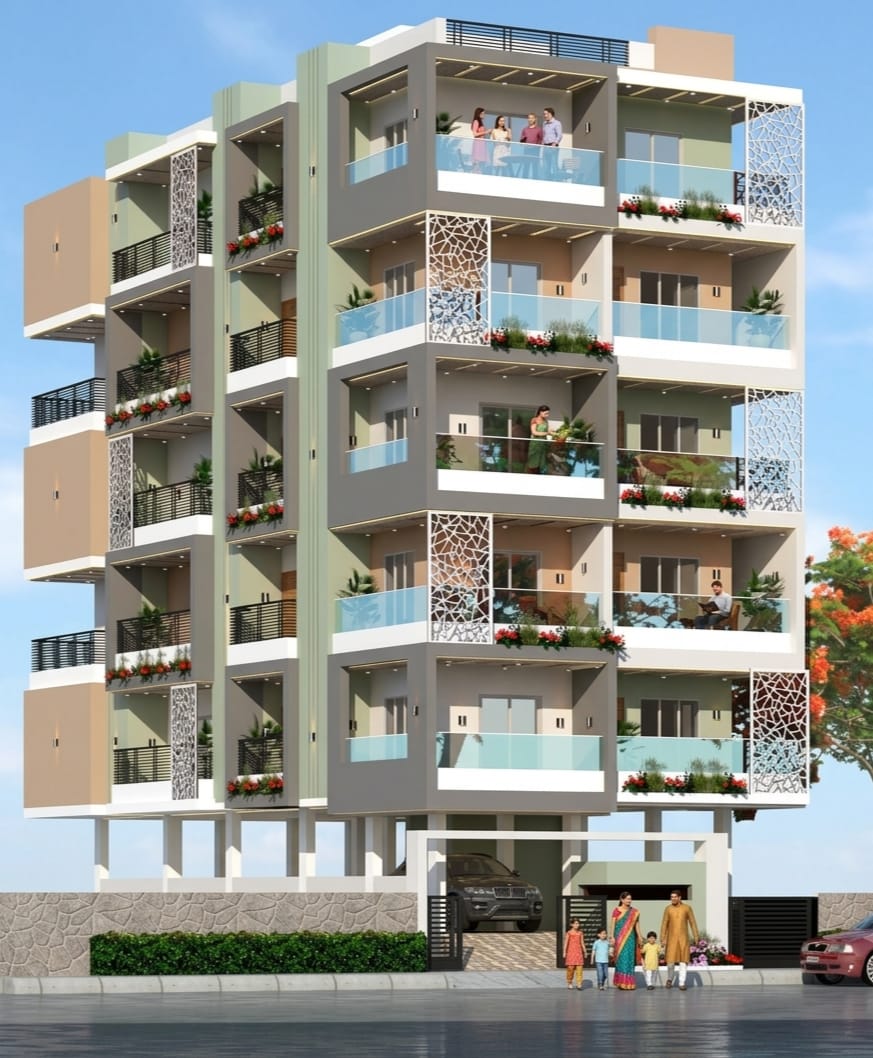
Building Elevation
Front elevation rendering showing balconies with decorative jali screens and planters.
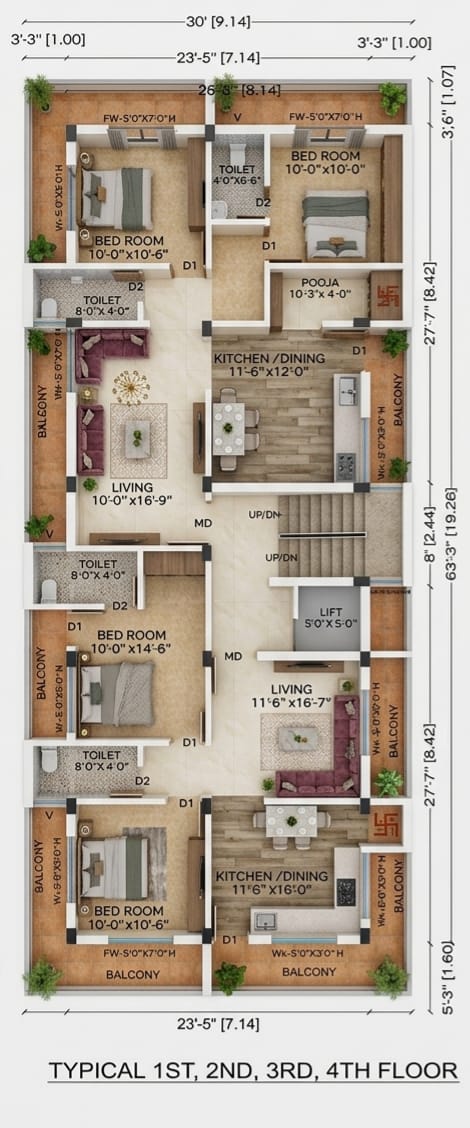
Typical Floor Plan (1st–4th)
Two 2BHK homes per floor — living, kitchen/dining, pooja, attached toilets, and wide balconies.
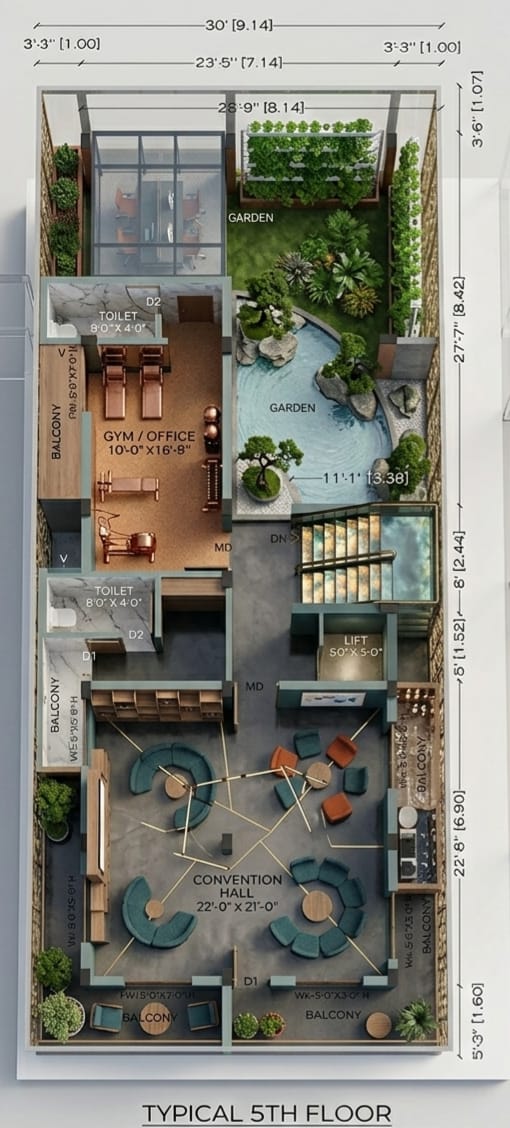
Amenity Floor Plan (5th)
Gym/office, landscaped garden with water feature, and a resident convention hall.
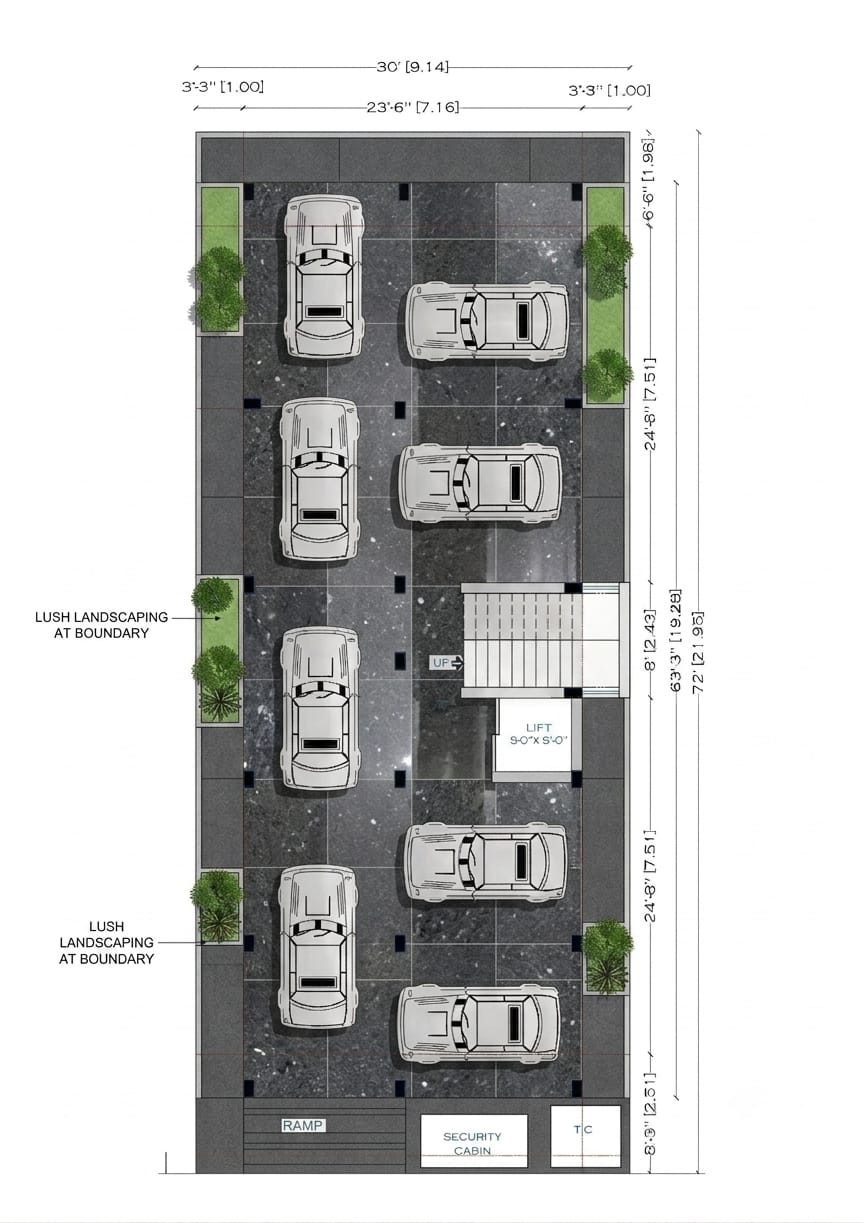
Ground Floor Parking
Covered parking for 8+ cars with lift access, ramp, security cabin, and boundary landscaping.
Location & Booking
Visit the site or our office
Site Address
Plot No. 147, RS No. 109/1, CTS No. 94,
Shahunagar, Belagavi — 590016
Office Address
1st Floor, Above Anugrah Hotel,
Goaves Circle, Khanapur Road, Belagavi